
Views
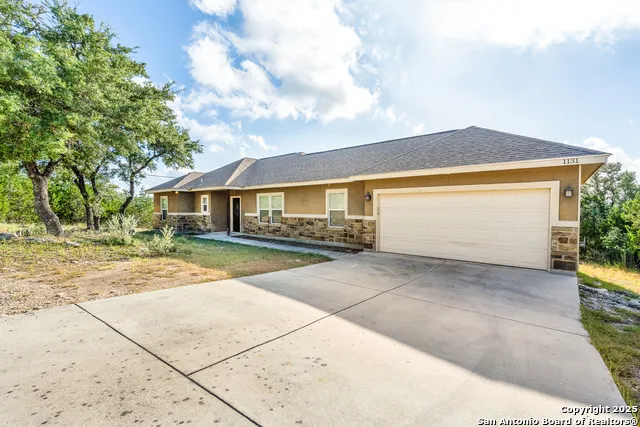
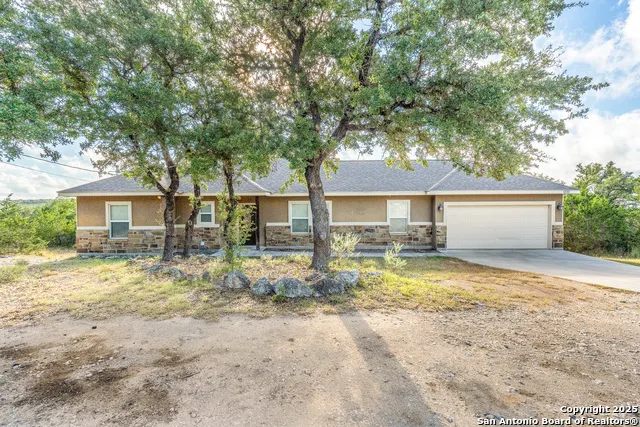
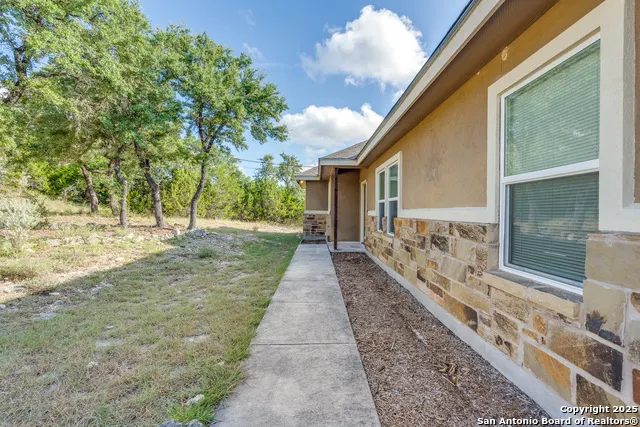
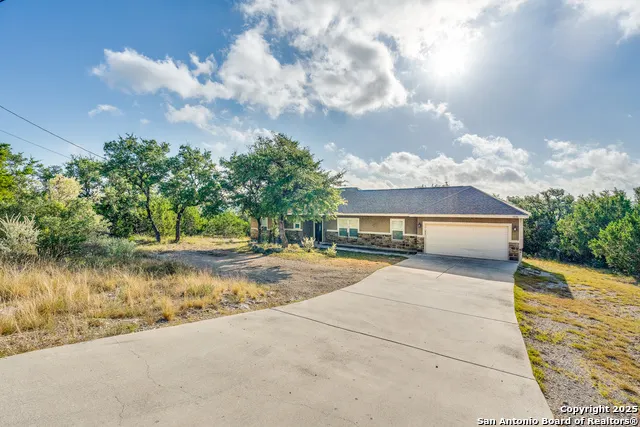
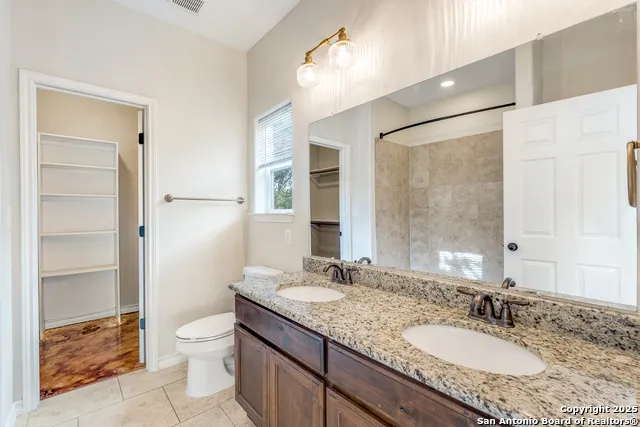
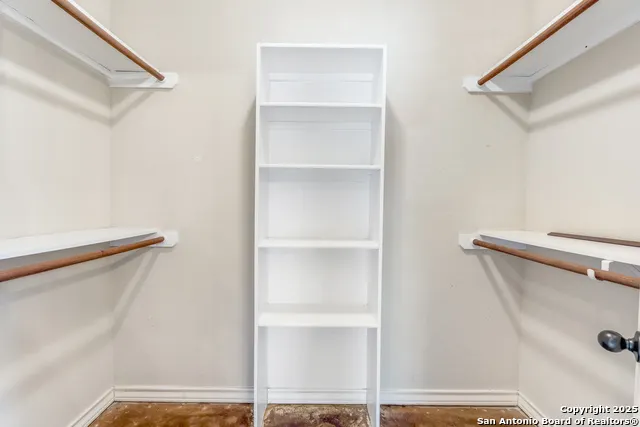
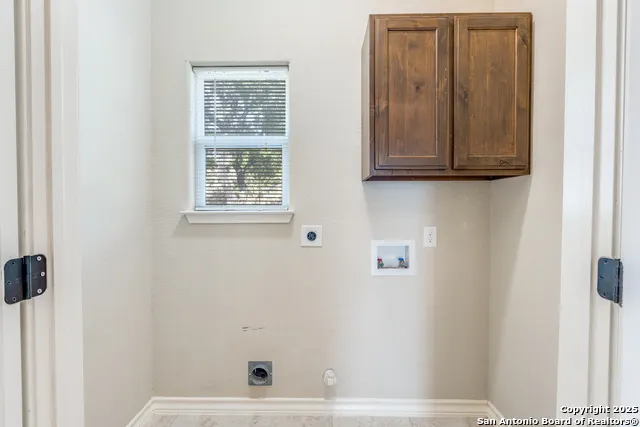
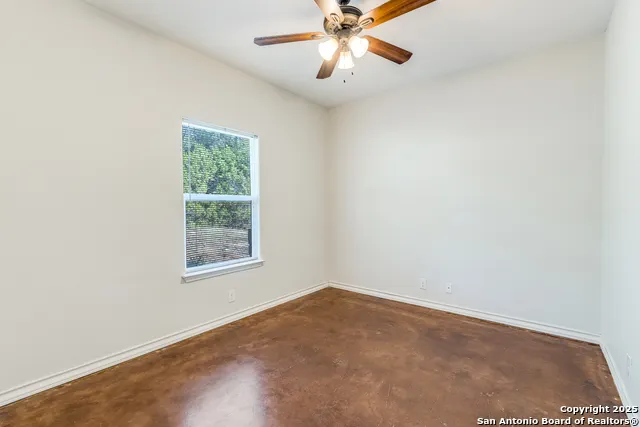
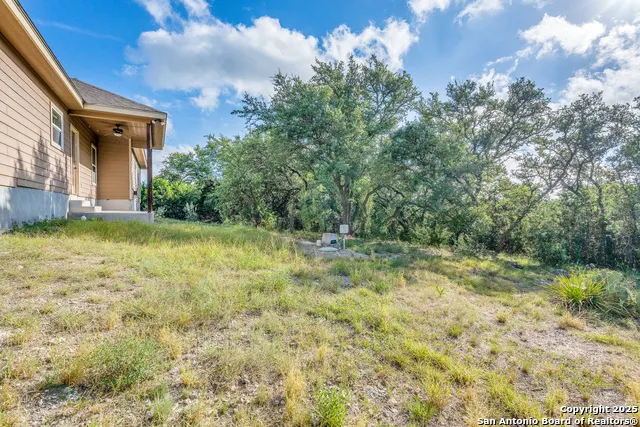
Address
1131 Rocky Ridge Loop, Canyon Lake, TX
Price
$ 325,000
Property Attributes
- MLS#2028664
- TypeSingle Family
- Listing Status Active
- CountyCOMAL
- CityCanyon Lake
- Area2606
- NeighborhoodRocky Creek Ranch
- Zip78133
- StyleOne Story,Texas Hill Country
- Year Built2013
- Taxes$ 4983
- Price$ 325,000
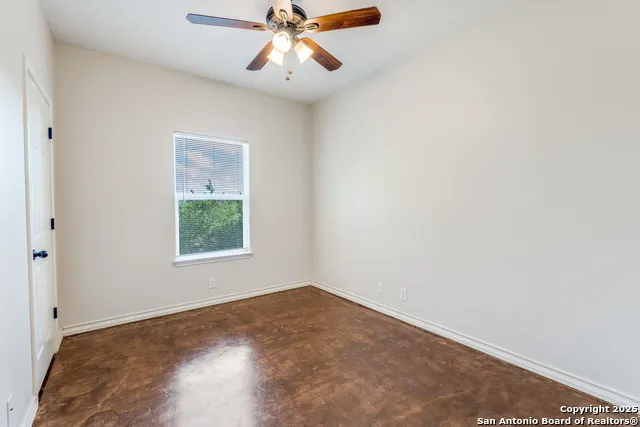
- Bedrooms3
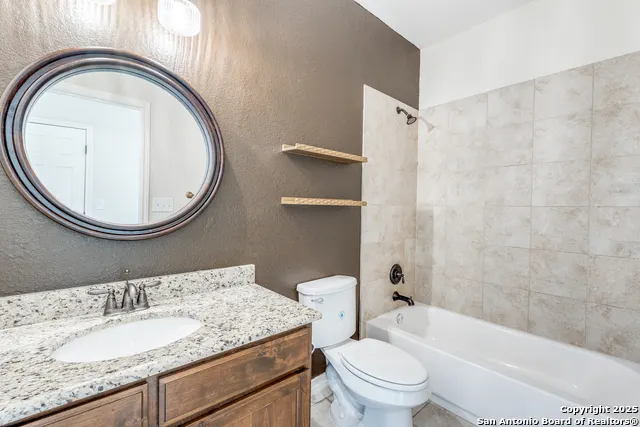
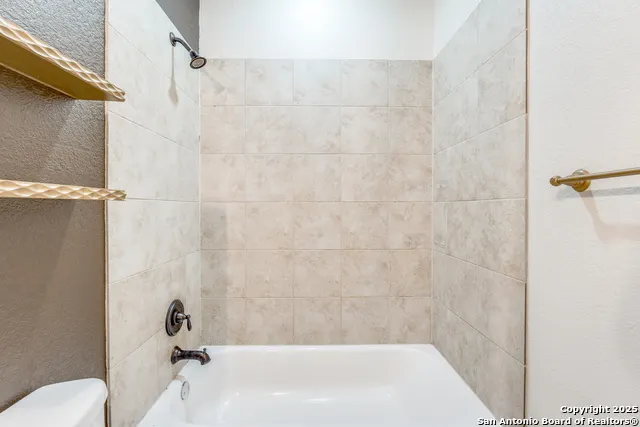
- Full Bathrooms2
- Half Bathrooms0
- Sqr Footage1276
- Lot Size0.5 Acres
Data Source:
LERA MLS
Property Description
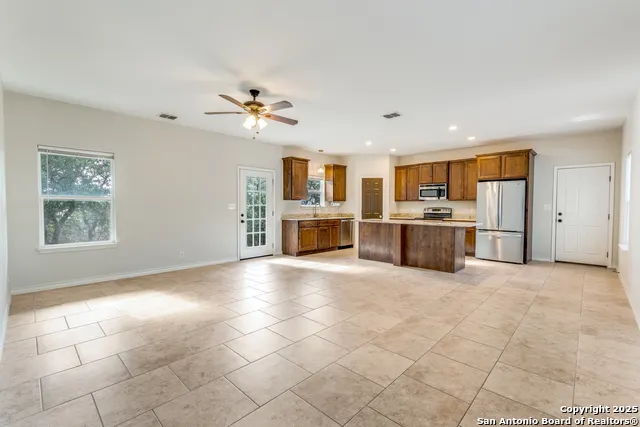
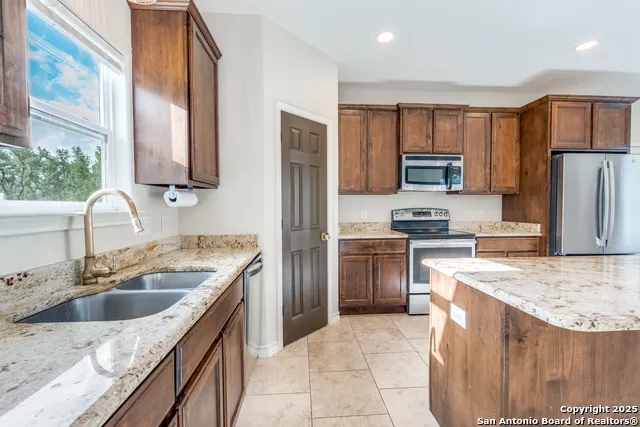
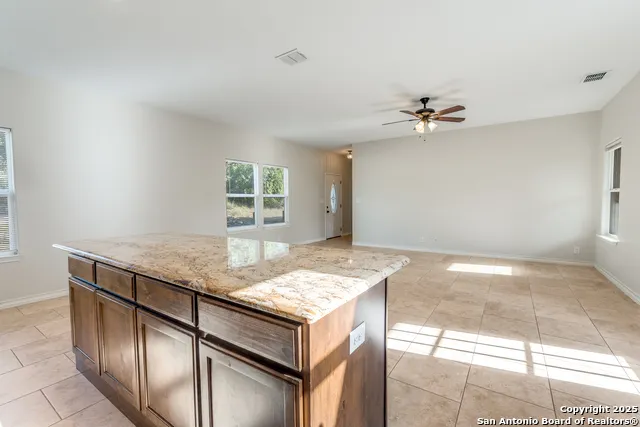
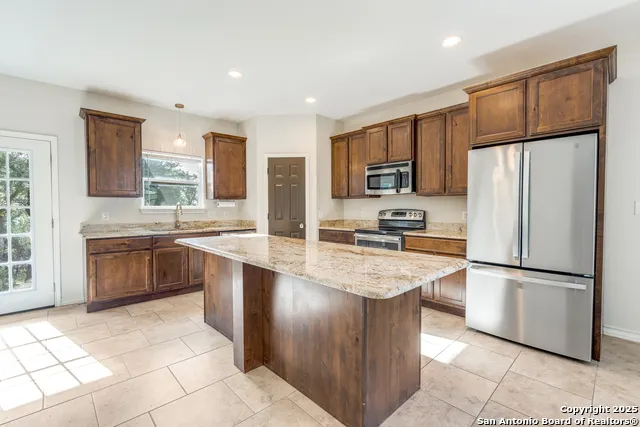
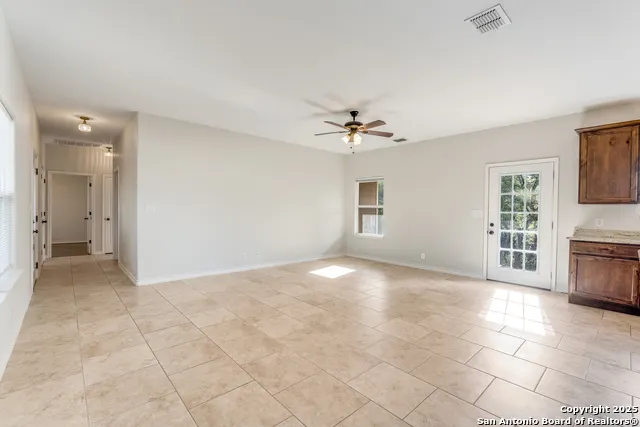
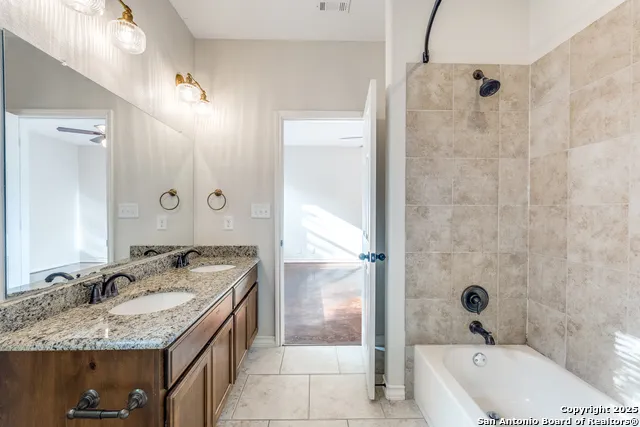
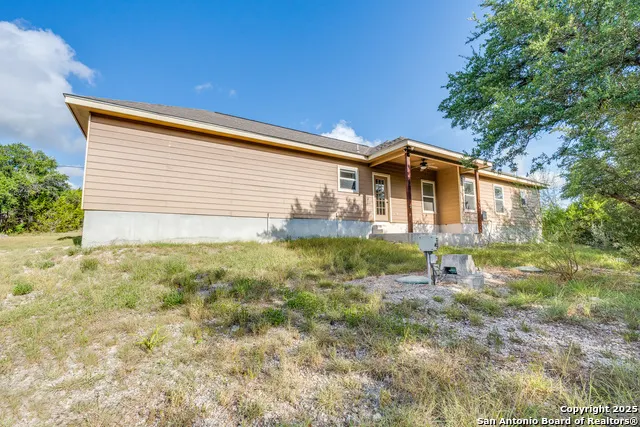
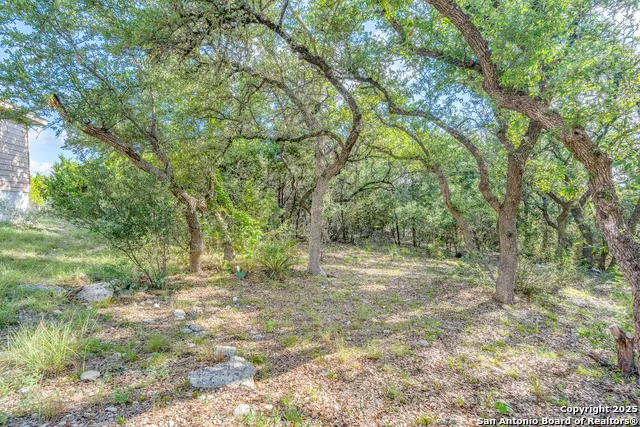
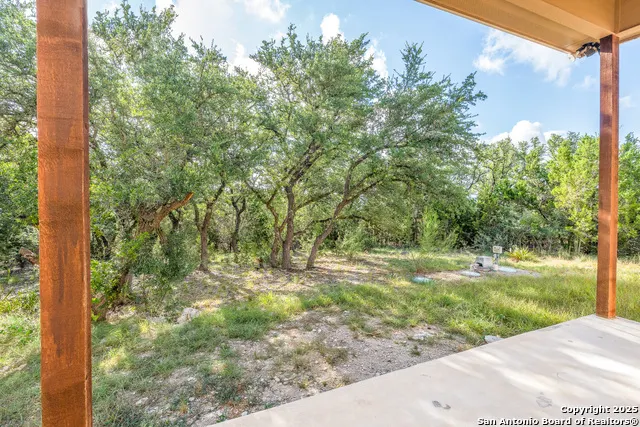
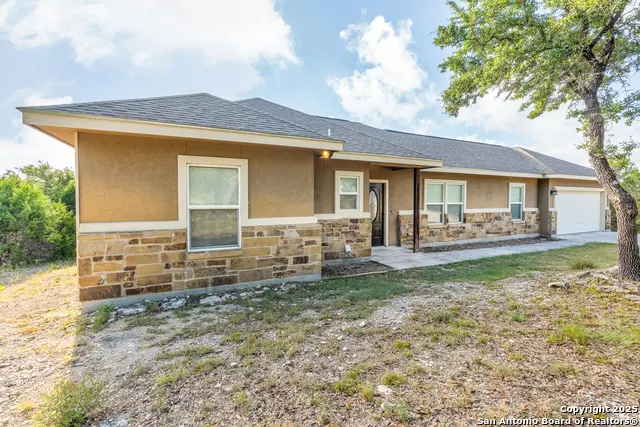
Discover your serene Hill Country retreat! Nestled on a sprawling half-acre lot, this stunning 3-bedroom, 2-bathroom haven is surrounded by breathtaking views and the soothing sounds of nature-an escape from the everyday. Step inside to a bright, open-concept living space where a gourmet kitchen awaits, boasting sleek granite countertops, custom solid wood cabinets, and ample room to host unforgettable gatherings with friends and family. The expansive lot offers endless possibilities for outdoor living, fro
| Elementary School | Middle School | High School |
|---|---|---|
| Rebecca Creek Elementary School | Mountain Valley Middle School | Canyon Lake High School |
| Price History | |
|---|---|
| 11/6/2026 | Listed $325,000 |
General Features
| Living Area | 1276 |
|---|---|
| Construction | Pre-Owned |
| Heating | Central |
| Cooling | One Central |
| Bathrooms | 2 |
| HOA Fee | 97 |
| Subdivision | ROCKY CREEK RANCH |
| Builder | Unknown |
| Class | Single Residential |
| Type | Single Family Detached |
| Style | One Story,Texas Hill Country |
| Roof | Composition |
| HOA Mandatory | Mandatory |
| Status | New |
| HOA Frequency | Annually |
| Attached Garage | No |
| HOA Name | ROCKY CREEK RANCH ASSOCIATION |
| Neighborhood Amenities | Pool,Clubhouse,Park/Playground |
| Multiple HOA | No |
| Area | 2606 |
| Year Built | 2013 |
| High School | Canyon Lake |
| School District | Comal |
| Proposed Terms | Conventional,FHA,VA,Cash |
| Elementary School | Rebecca Creek |
| Middle School | Mountain Valley |
| Legal Description | Rocky Creek Ranch Phase 1,Lot 17 |
| Potential Short Sale | No |
| Taxes | 4983.96 |
Interior Features
| Kitchen Length | 16 |
|---|---|
| Kitchen Width | 18 |
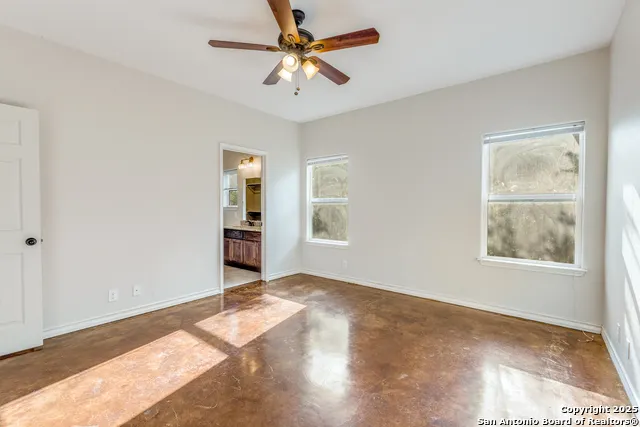
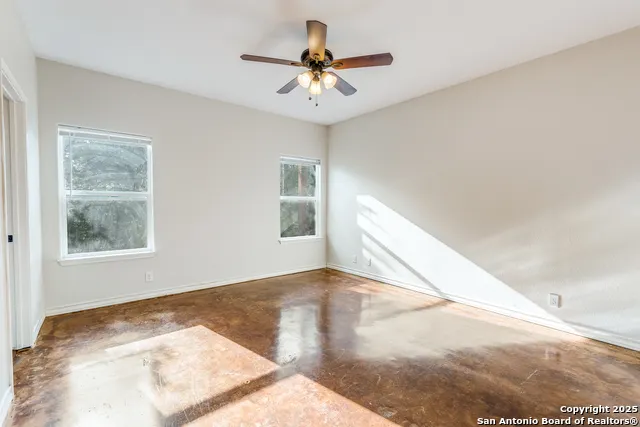
| Total Bedrooms | 3 |
| Full Baths | 2 |
| Interior Features | One Living Area,Eat-In Kitchen,Island Kitchen,Walk-In Pantry,Utility Room Inside,1st Floor Lvl/No Steps,Open Floor Plan,All Bedrooms Downstairs,Laundry in Closet,Walk in Closets |
| Stories | 1 |
| Flooring | Ceramic Tile,Stained Concrete |
| Living Room Width | 17 |
| Heating Fuel | Electric |
| Bedroom2 Width | 12 |
| Bedroom3 Length | 10 |
| Bedroom3 Width | 12 |
| Living Room Length | 20 |
| WINDOW COVERINGS | Some Remain |
Exterior Features
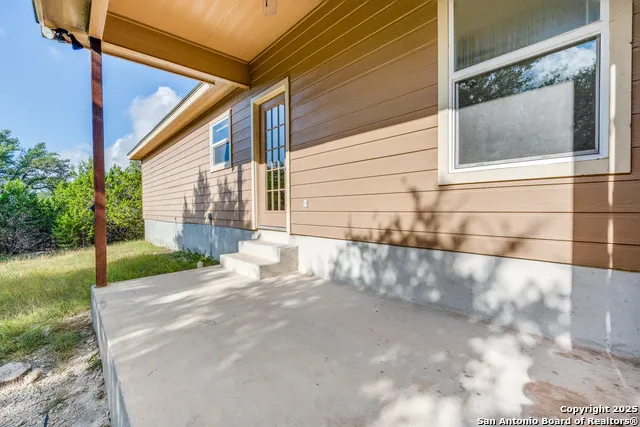
| Exterior | Stone/Rock,Cement Fiber |
|---|---|
| Foundation | Slab |
| Pool (Y/N) | No |
| Pool | None |
| Lot Size | 0.5 |
| Water/Sewer | Septic |
| Lot Description | County VIew |
| Inclusions | Ceiling Fans,Washer Connection,Dryer Connection,Microwave Oven,Stove/Range,Disposal,Dishwasher,Smoke Alarm,Electric Water Heater,Garage Door Opener,Smooth Cooktop,Solid Counter Tops,Private Garbage S |
| Garage Parking | Two Car Garage |
Amenities
- Foreclosure
- Views
- Short Sale
- New Construction
- Adult 55+
- Lease To Own
- No HOA Fees
- Furnished
- Primary On Main
- Air Conditioning
- Seller Finance
- Green
- Fixer Upper
- Horse
- Golf
- Fireplace
- Deck
- Garage
- Basement
- Pool
Property vs Single Family Average in 78133
Price
Taxes
Year Built
In The Neighborhood
Just Listed
Canyon Lake
$ 724,700
- Type
- Single Family
- Size
- 2,156 SqFt
- Rooms
- 4 Beds + 3 Baths
Keller Williams Heritage 210-493-3030
Open House
Canyon Lake
$ 395,000
- Type
- Single Family
- Size
- 1,466 SqFt
- Rooms
- 3 Beds + 2 Baths
Hill Country Listings 830-708-4247
Reduced
Canyon Lake
$ 550,000
- Type
- Single Family
- Size
- 2,112 SqFt
- Rooms
- 3 Beds + 2.5 Baths
Sullivan Hill Country Properti 210-725-5201
Open House
Canyon Lake
$ 399,800
- Type
- Single Family
- Size
- 1,668 SqFt
- Rooms
- 3 Beds + 2 Baths
Keller Williams Heritage 210-493-3030
Open House
Canyon Lake
$ 445,000
- Type
- Single Family
- Size
- 1,895 SqFt
- Rooms
- 3 Beds + 2 Baths
Sheridan Realty 210-313-1010
Reduced
Canyon Lake
$ 435,900
- Type
- Single Family
- Size
- 1,753 SqFt
- Rooms
- 3 Beds + 2 Baths
Keller Williams Heritage 210-493-3030
Open House
Canyon Lake
$ 375,000
- Type
- Single Family
- Size
- 1,335 SqFt
- Rooms
- 3 Beds + 2 Baths
Keller Williams Legacy 210-482-3200
Reduced
Canyon Lake
$ 465,000
- Type
- Single Family
- Size
- 1,885 SqFt
- Rooms
- 3 Beds + 2 Baths
Allison James Estates & Homes 281-764-9444
Open House
Canyon Lake
$ 405,000
- Type
- Single Family
- Size
- 1,539 SqFt
- Rooms
- 3 Beds + 2 Baths
Keller Williams Heritage 210-493-3030
Open House
Canyon Lake
$ 387,500
- Type
- Single Family
- Size
- 1,581 SqFt
- Rooms
- 3 Beds + 2 Baths
Sullivan Hill Country Properti 210-725-5201
 Austin Board of REALTORS® Copyright ©2026 All rights reserved.
 Information provided courtesy of LERA MLS. IDX information is provided exclusively for consumers' personal, non-commercial use and may not be used for any purpose other than to identify prospective properties consumers may be interested in purchasing. Information is believed to be accurate but not guaranteed. Provided courtesy of LERA MLS. Copyright 2026 LERA MLS, All Rights Reserved. Data last updated November 7, 2026 3:47 PM UTC
